

Description
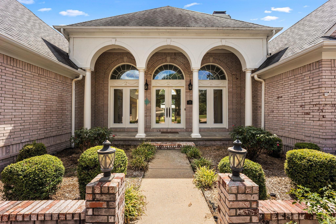
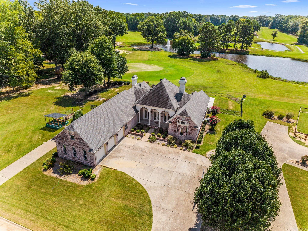
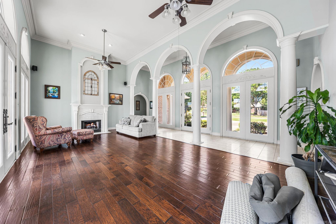
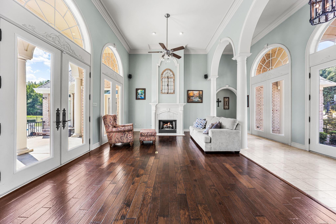
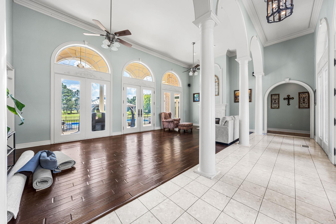
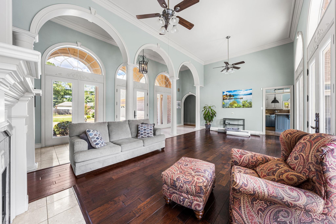
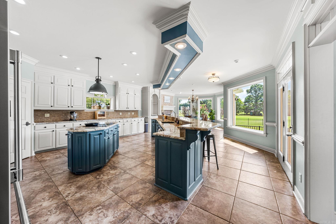
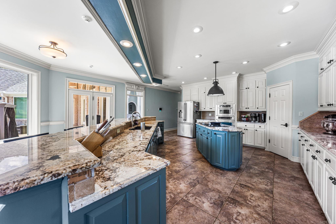
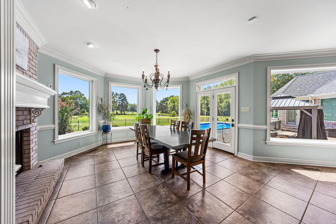
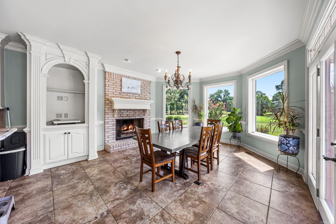
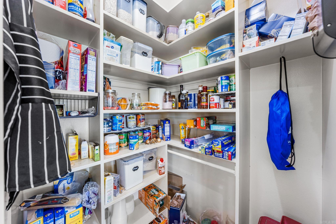
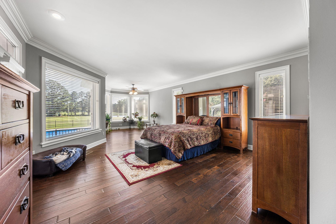
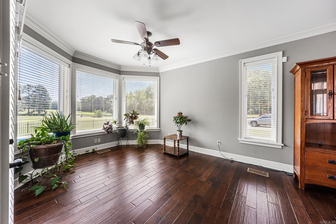
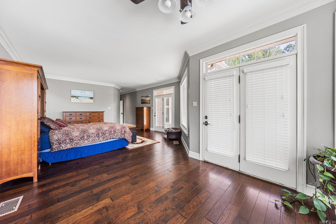
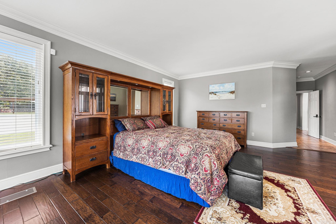
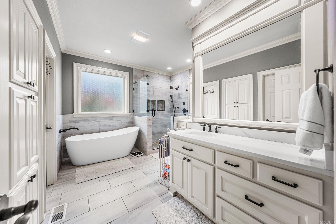
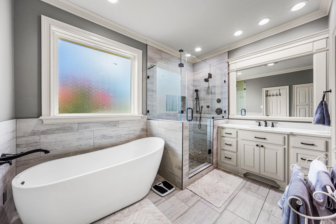
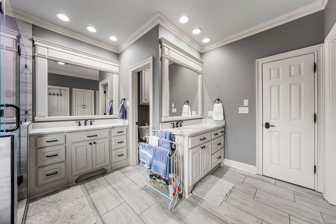
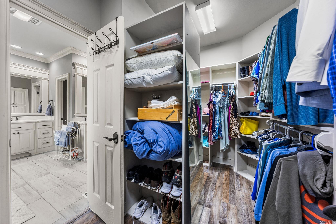
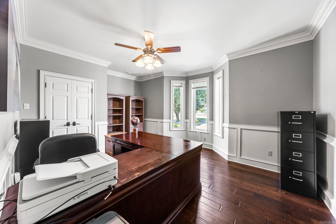
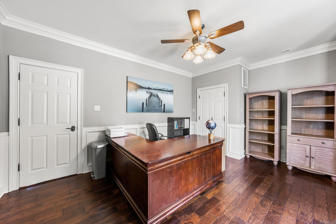
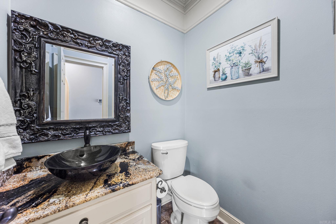
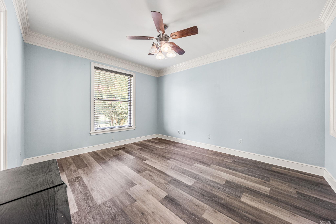
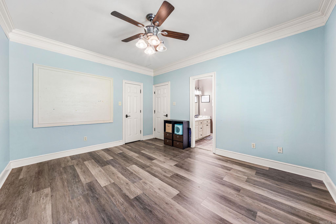
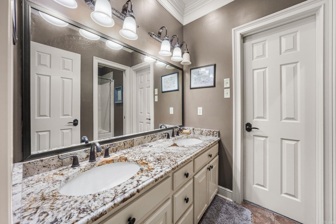
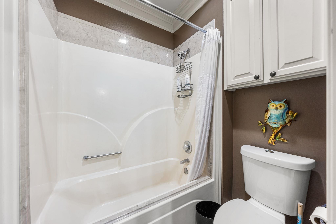
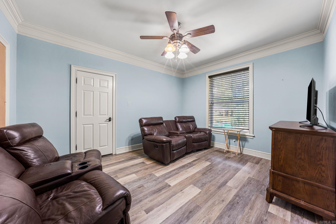
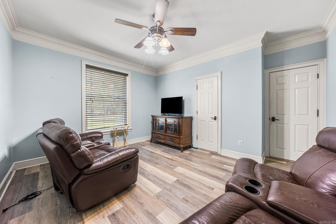
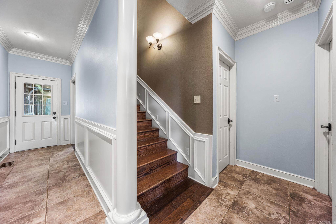
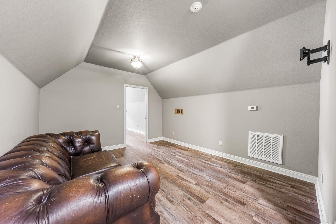
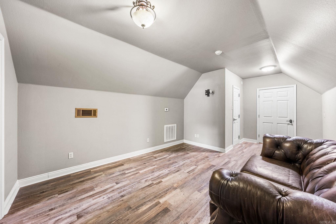
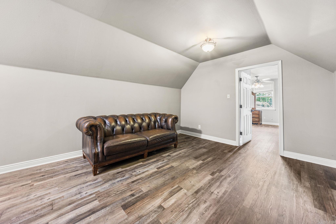
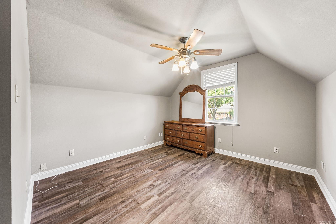
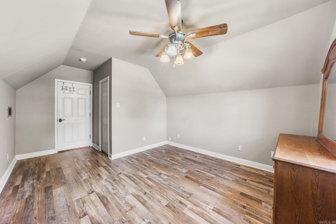
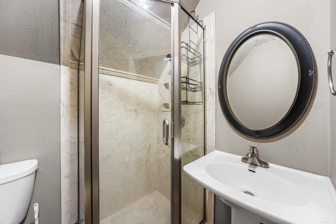
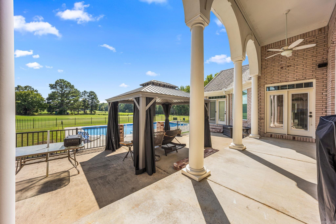
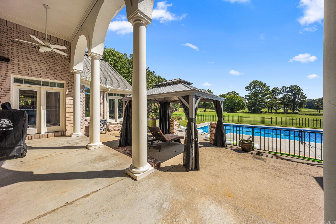
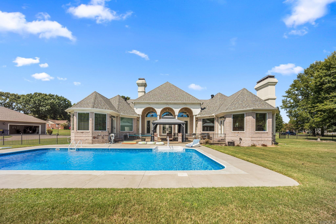
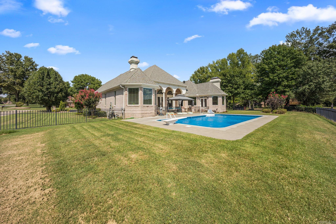
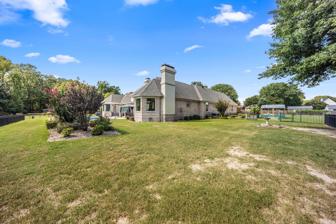
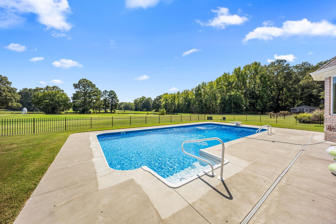
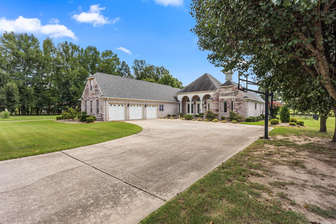
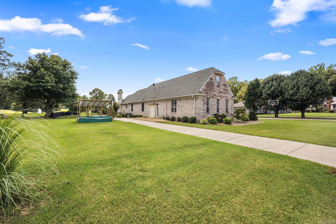
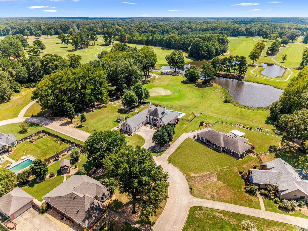
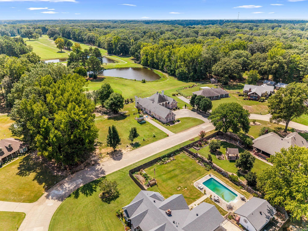
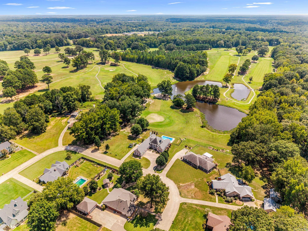
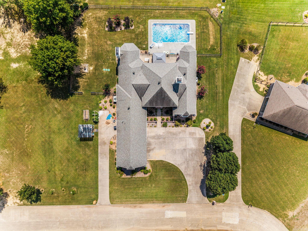
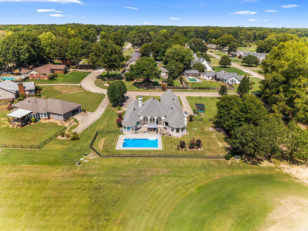
*** SELLER TO OFFER $6,000 BUYER INTEREST RATE BUY DOWN***This stunning executive-style home offers over 3,800 sq ft of beautifully designed living space, set on 2 lots totaling over an acre & overlooking the golf course. From the grand entrance to the incredible outdoor living spaces, this home was designed w/ both elegance & entertaining in mind. The heart is a kitchen featuring an abundance of custom cabinetry & countertop space. More storage & workspace than you could imagine. Floor-to-ceiling cabinets, a spacious walk-in pantry, & an impressive layout make this kitchen the perfect gathering place for family & friends. 17 ft ceilings, natural light, custom woodwork, built-ins, & 2 gas FPs add character & warmth. All new windows bring natural light into the spacious interiors. The main level features 4 bedrooms located downstairs, along w/ beautiful living spaces perfect for entertaining. Upstairs is a bedroom, living area, & full bath, a great space for privacy. The oversized primary suite is a retreat, featuring a sitting area looking at the 12th hole & a newly remodeled primary bathroom. Step outside to enjoy the newly installed inground pool and expansive outdoor space.
Details
| MLS # | 26036540 |
|---|---|
| Listing Type | For Sale |
| Style | House |
| Sub-Type | For-sale |
| Status | Price Change |
| Year | 1993 |
| Days On Site | 57 |
| Listing Provided By | RE/MAX Encore | Jody Huffmaster |
Features
| Bed(s) | 5 |
|---|---|
| Bath(s) | 4 Total |
| SQ Feet | 3,848 |
| Story(s) | 1 |
| Acreage | 1.20 |
| Golf Course | Yes |
Interior
| Heat & Air | Central Cool-Electric, Central Heat-Gas |
|---|---|
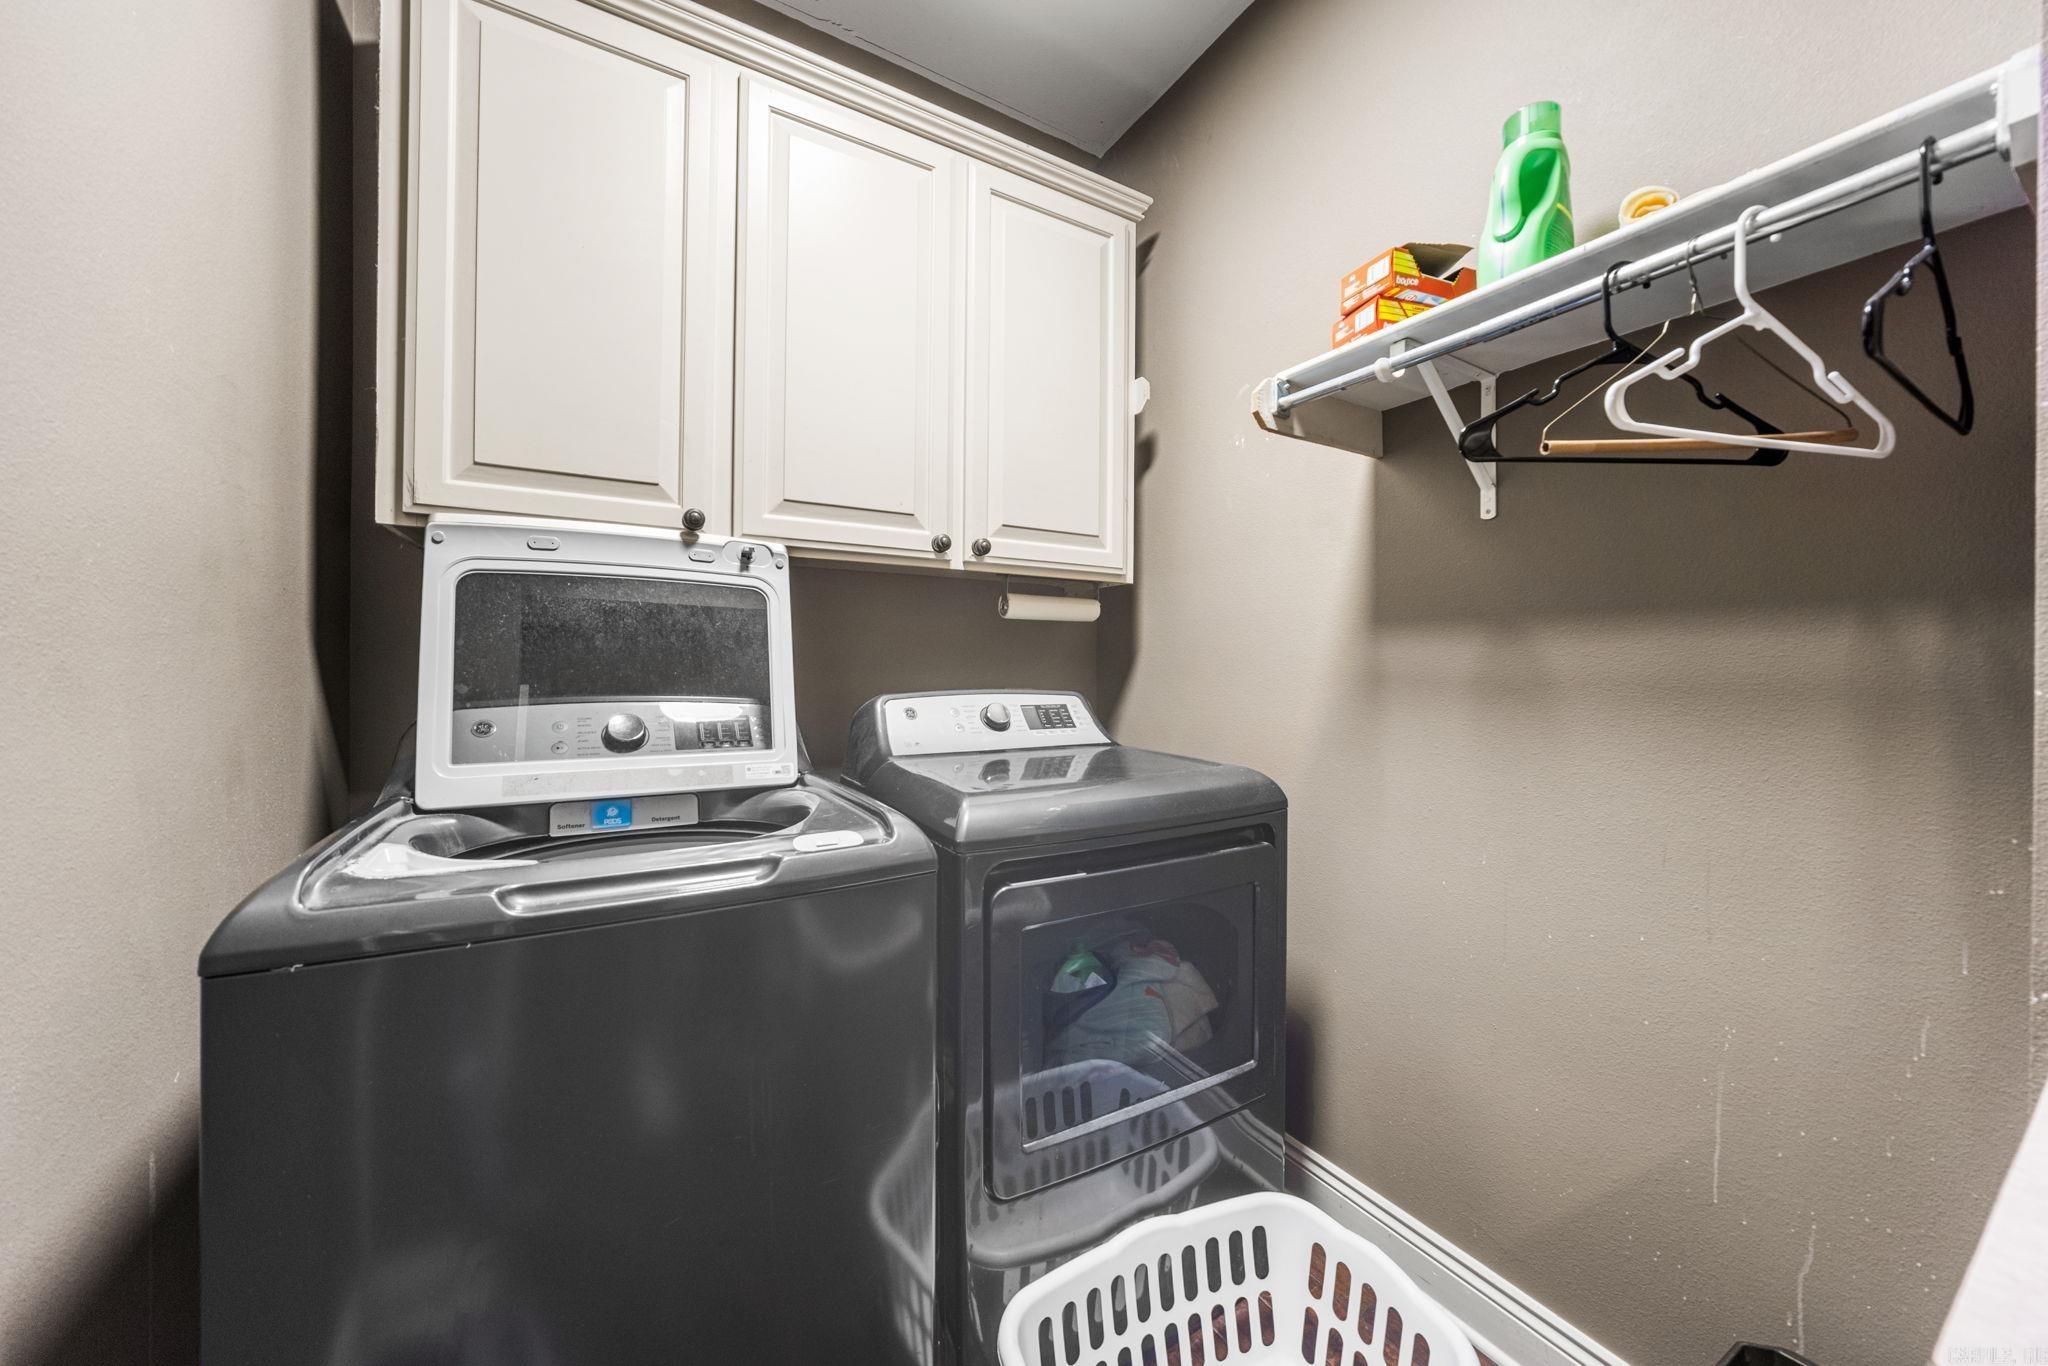
| Interiors | Washer Connection, Dryer Connection-Electric, Water Heater-Gas, Window Treatments, Floored Attic, Walk-In Closet(s), Built-Ins, Ceiling Fan(s), Walk-in Shower, Kit Counter- Granite Slab |
Exterior
| Exterior | Brick |
|---|---|
| Roof | Architectural Shingle |
| Ext Features | Patio, Fully Fenced, Inground Pool, Guttering, Iron Fence |
| Foundation | Crawl Space |
Utilities
| Utilities | Electric-Co-op, Gas-Natural, Sewer-Public, Water-Public |
|---|
Taxes
| Property | 4136 |
|---|
Area Information
| State | AR |
|---|---|
| County | Lonoke |
| City | Cabot |
| Zip Code | 72023 |
| Area | CABOT SCHOOL DISTRICT |
| Subarea | CABOT SCHOOL DISTRICT |
| Community Name | THE OAKS |
| Listing VS Median (in THE OAKS) | |
Price: $785,000 low | high Med: $447,500 sqft: 3,848 low | high Med: 325,453 $ / sqft: $204 low | high Med: $102 On site: 57 low | high Med: 44 | |
Request a showing
Request a showing
Contact
Learn More About This Property

| State | AR |
|---|---|
| County | Lonoke |
| City | Cabot |
| Zip Code | 72023 |
| Area | CABOT SCHOOL DISTRICT |
| Subarea | CABOT SCHOOL DISTRICT |
| Community Name | THE OAKS |
| Listing VS Median (in THE OAKS) | |
Price: $785,000 low | high Med: $447,500 sqft: 3,848 low | high Med: 325,453 $ / sqft: $204 low | high Med: $102 On site: 57 low | high Med: 44 | |
 | $915,00029 Woody LaneCabot, AR 72023 |