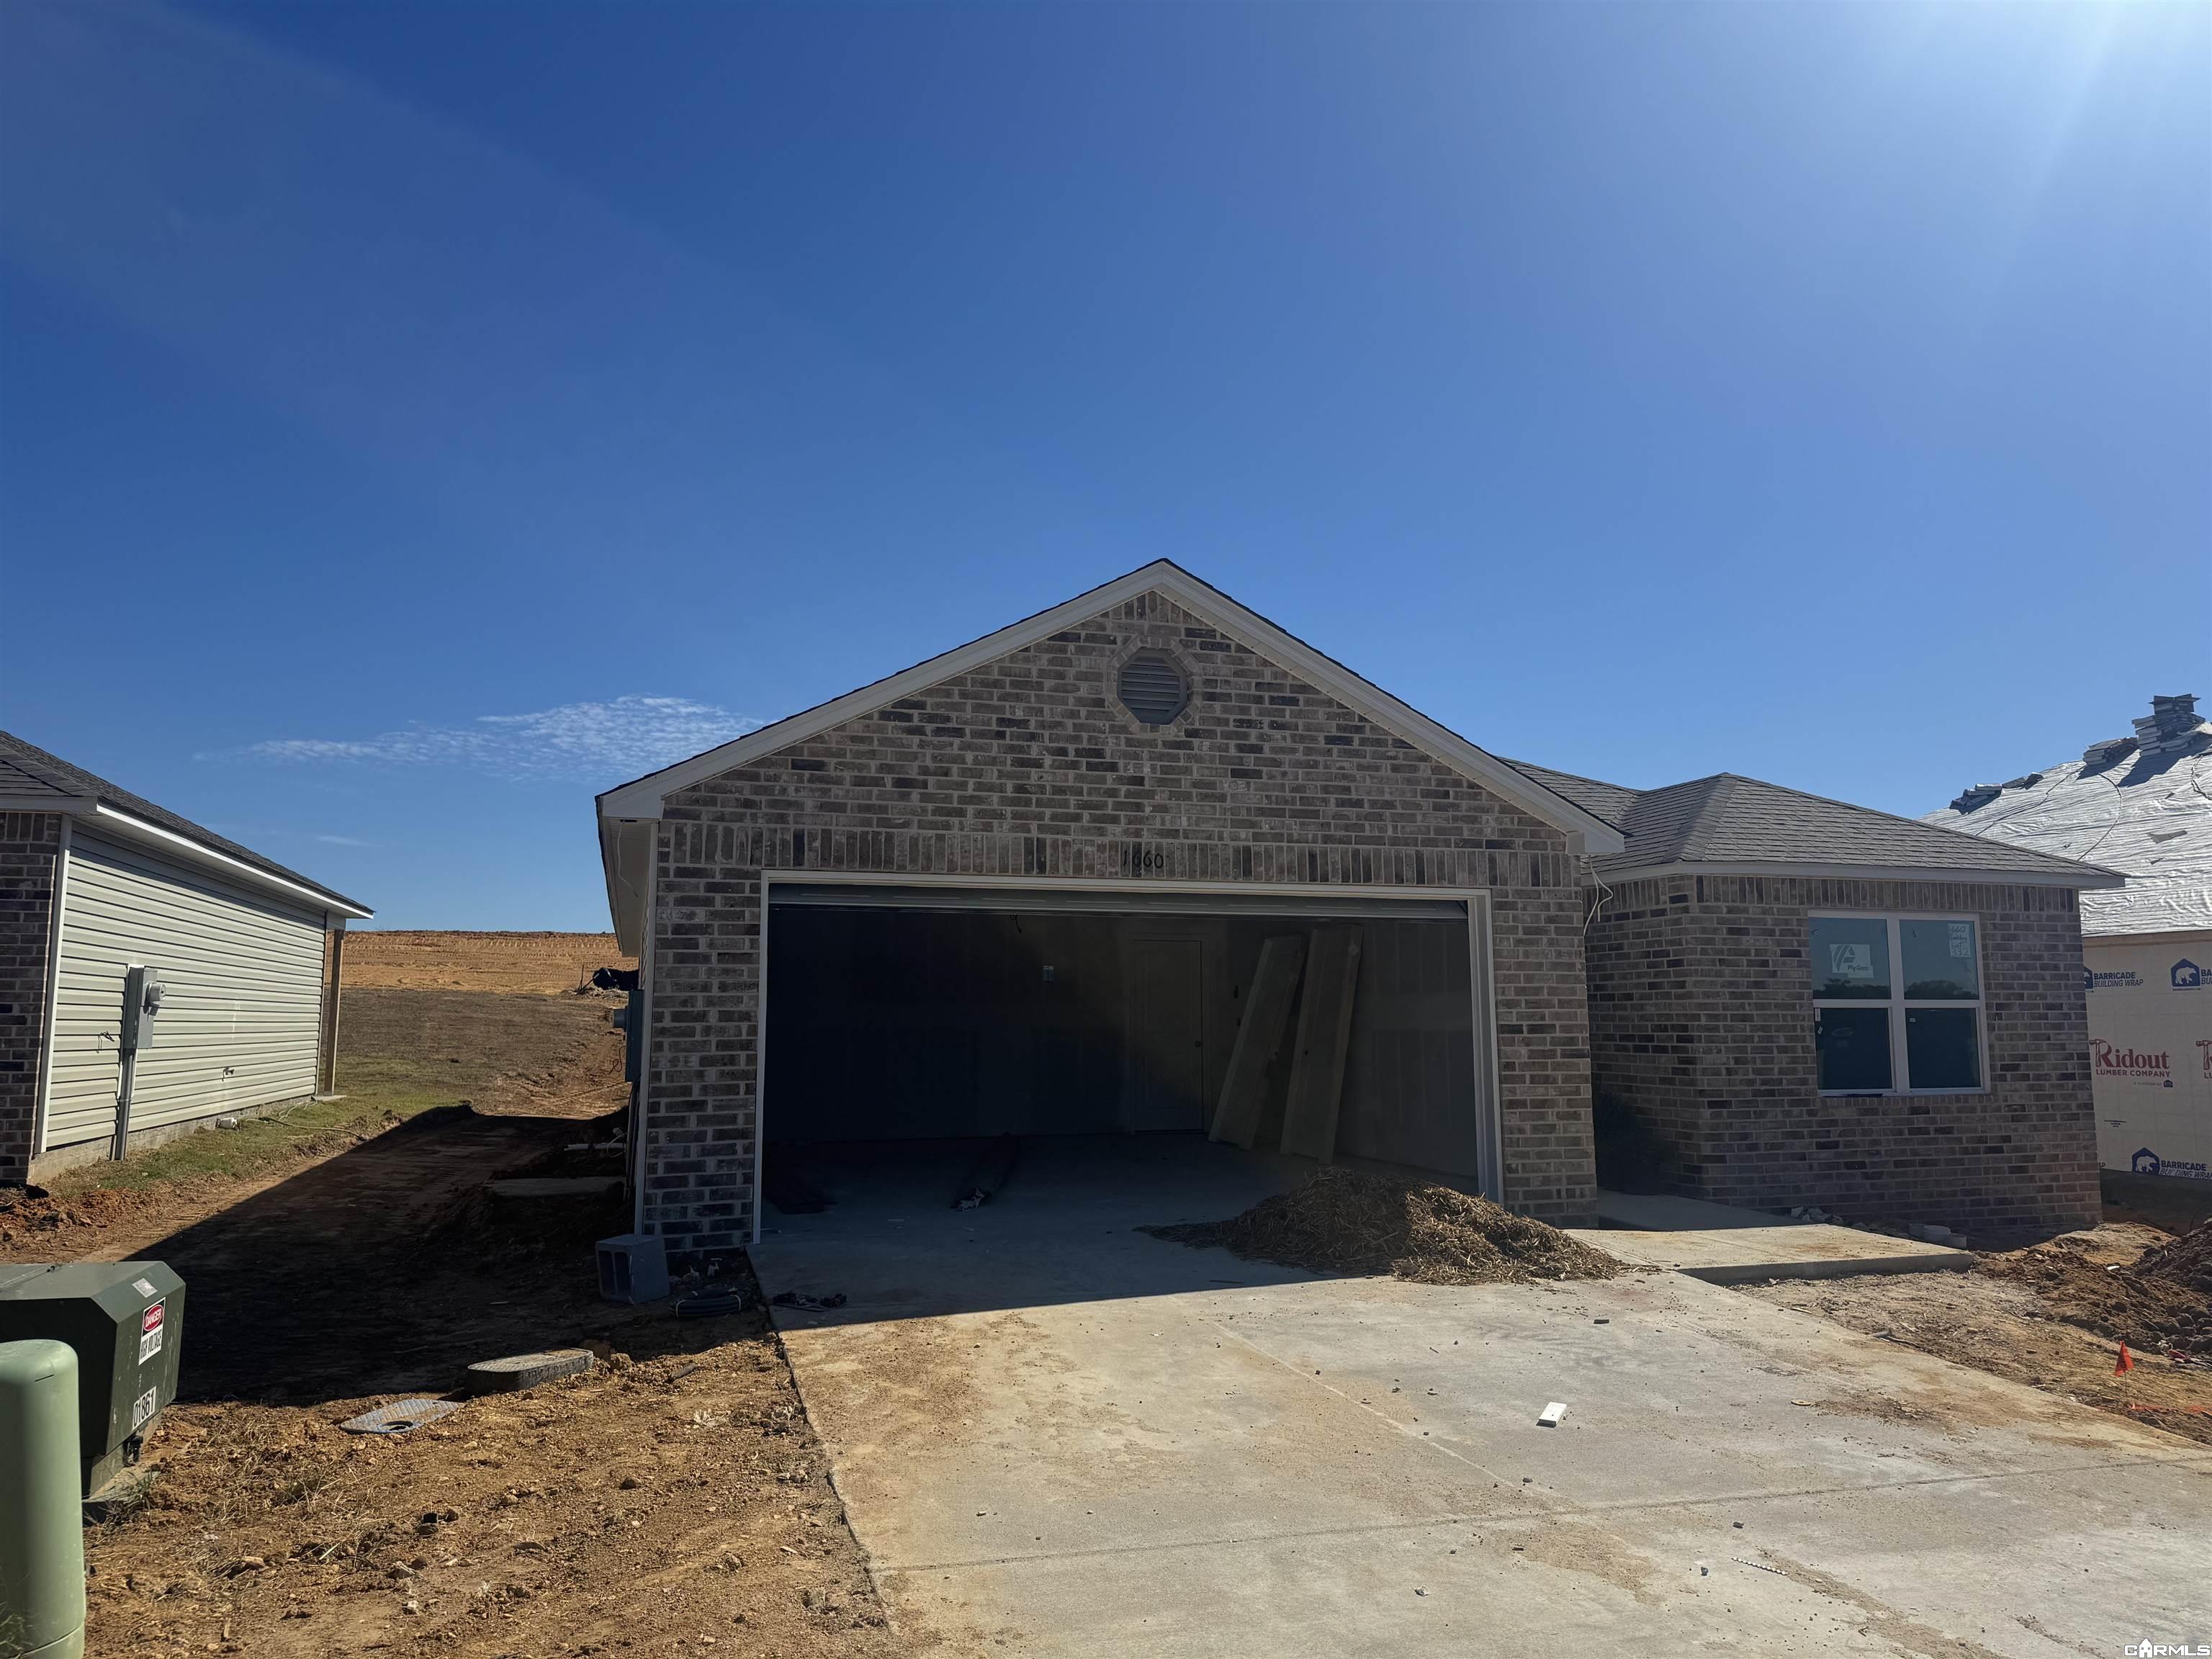
$238,900 $1,282 est/mo Sourced by Back At You
1660 Rambling Brook Drive,Benton, AR 72015
Benton, AR 72015


Description
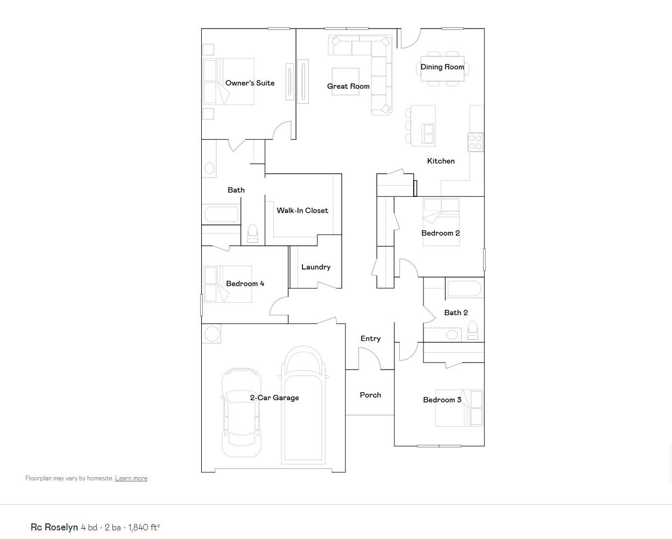
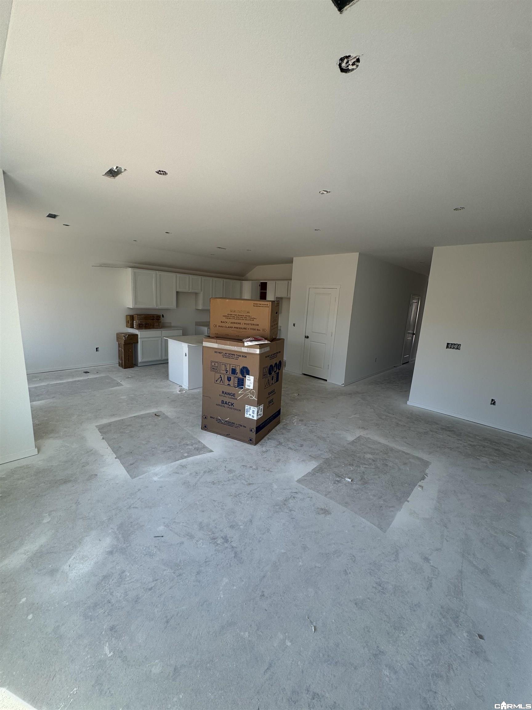
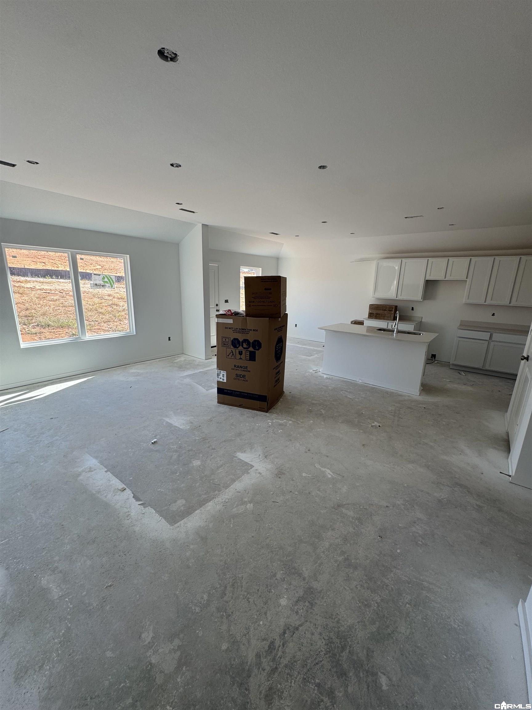
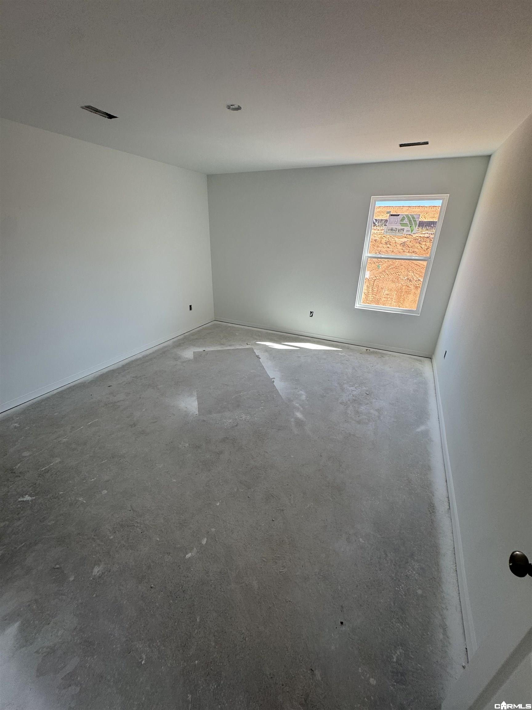
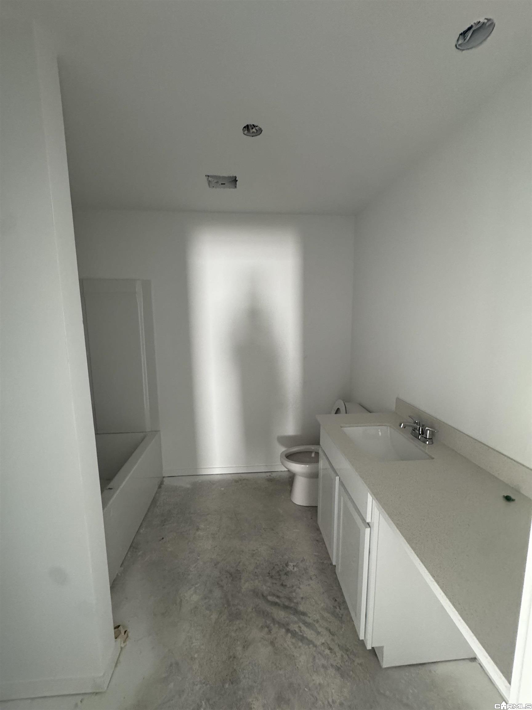
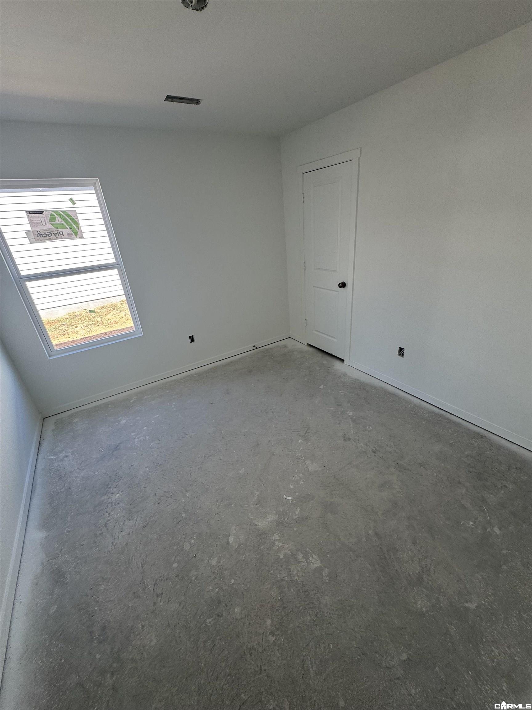
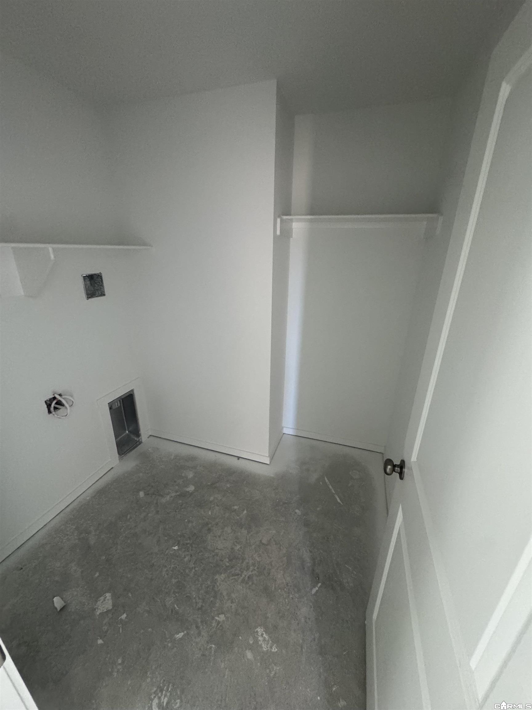
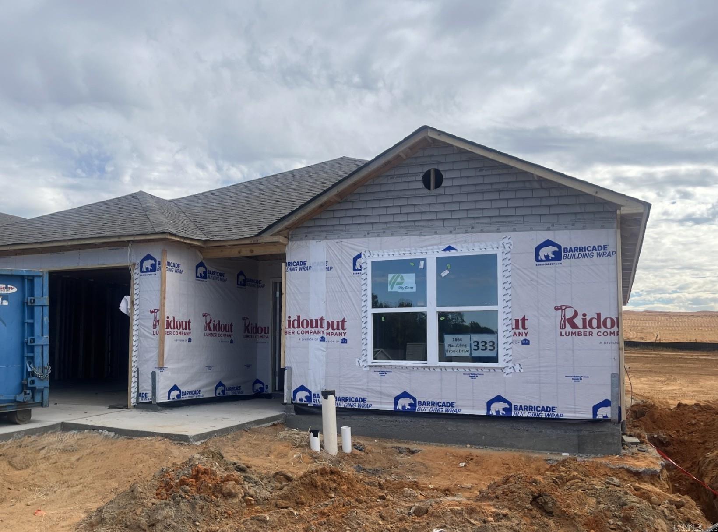
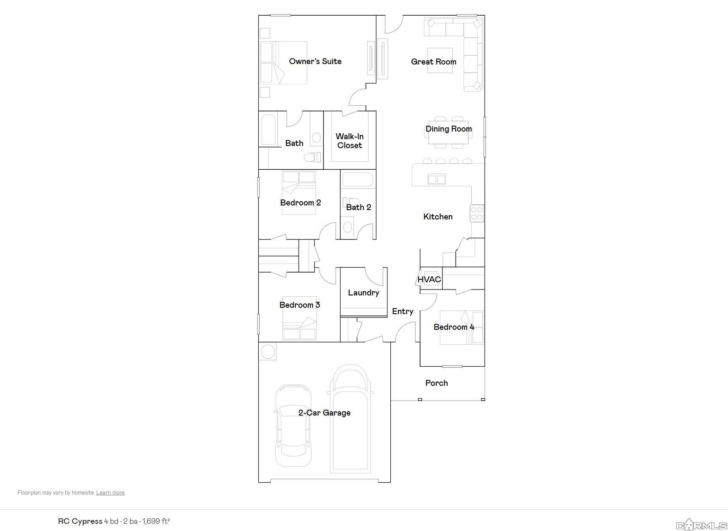
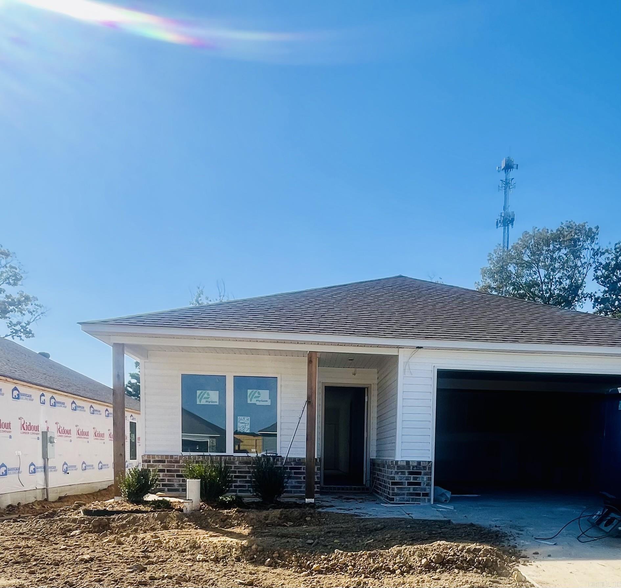
The Roselyn plan prioritizes comfort, functionality, and aesthetic appeal. This home features an open floor plan with 4 bedrooms, 2 bathrooms, an expansive living area, a striking eat-in kitchen fully equipped with energy-efficient appliances, and an island perfect for the adventurous home chef. The open floor plan is a popular layout that provides a sense of spaciousness and connectivity between different living areas. Learn more about this home today! **SEE SHOWING REMARKS & AGENT REMARKS FOR IMPORTANT INFORMATION**
Details
| MLS # | 26040841 |
|---|---|
| Listing Type | For Sale |
| Style | House |
| Sub-Type | New Construction |
| Status | Under Contract |
| Year | 2026 |
| Days On Site | 30 |
| Listing Provided By | Lennar Realty | Jennifer Owens |
Features
| Bed(s) | 4 |
|---|---|
| Bath(s) | 2 Total |
| SQ Feet | 1,840 |
| Story(s) | 1 |
| Acreage | 0.15 |
Interior
| Interiors | Washer Connection, Dryer Connection-Electric, Water Heater-Electric, Smoke Detector(s) |
|---|
Exterior
| Exterior | Brick & Frame Combo, Metal/Vinyl Siding |
|---|---|
| Roof | Composition, 3 Tab Shingles |
| Foundation | Slab |
Utilities
| Utilities | Sewer-Public, Water-Public, Elec-Municipal (+Entergy) |
|---|
Taxes
| Property | 2200 |
|---|
Area Information
| State | AR |
|---|---|
| County | Saline |
| City | Benton |
| Zip Code | 72015 |
| Area | BENTON |
| Subarea | BENTON |
| Community Name | COTTAGE WALK SUBDIVISION PHASE 1 |
| Listing VS Median (in COTTAGE WALK SUBDIVISION PHASE 1) | |
Price: $238,900 low | high Med: $218,400 sqft: 1,840 low | high Med: 1,451 $ / sqft: $130 low | high Med: $151 On site: 30 low | high Med: 48.5 | |
Request a showing
Request a showing
Contact
Learn More About This Property

| State | AR |
|---|---|
| County | Saline |
| City | Benton |
| Zip Code | 72015 |
| Area | BENTON |
| Subarea | BENTON |
| Community Name | COTTAGE WALK SUBDIVISION PHASE 1 |
| Listing VS Median (in COTTAGE WALK SUBDIVISION PHASE 1) | |
Price: $238,900 low | high Med: $218,400 sqft: 1,840 low | high Med: 1,451 $ / sqft: $130 low | high Med: $151 On site: 30 low | high Med: 48.5 | |
Nearby Listings (Within 1/10 mile)
Price: $179K - $298K
sqft: 1,000 - 2,000
Listing Updated: October 27, 2026 at 11:11:03 AM PDT