146 Garden Gates Circle,Hot Springs, AR 71913
Hot Springs, AR 71913

Description
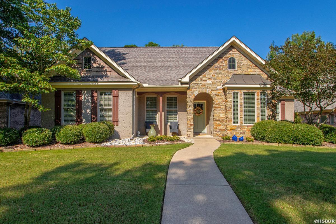
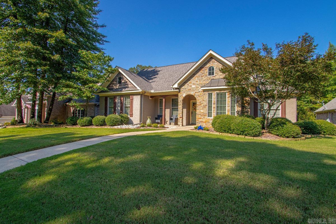
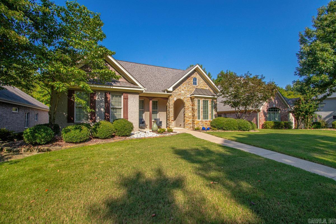
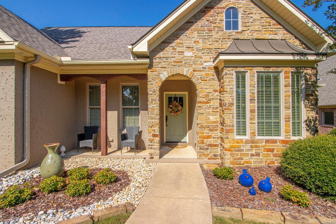
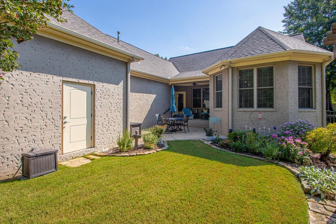
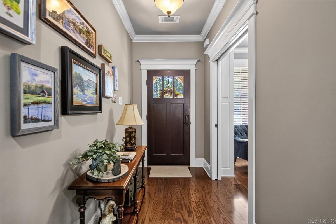
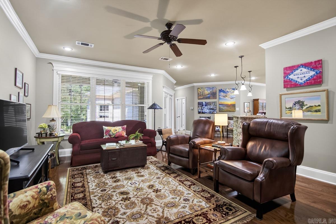
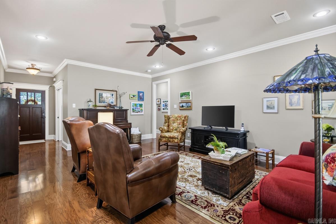
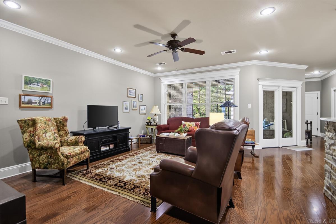
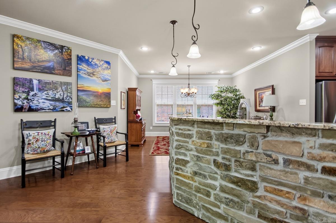
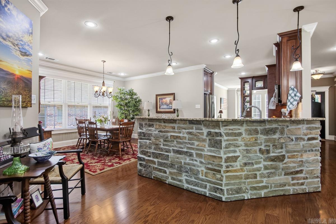
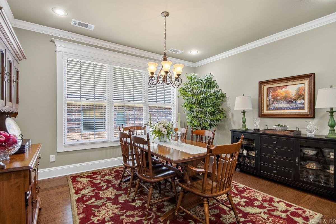
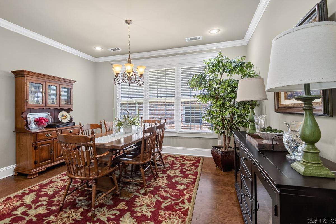
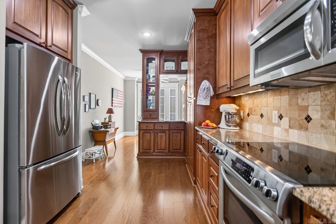
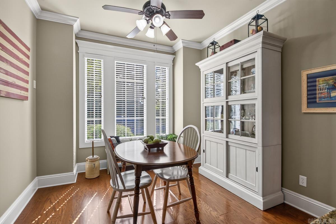
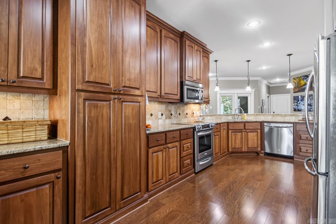
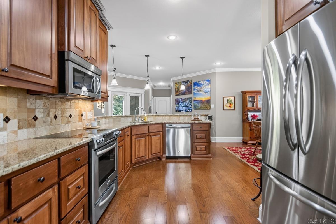
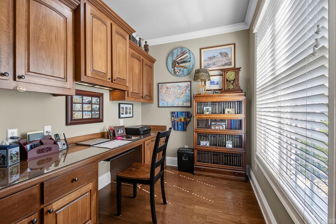
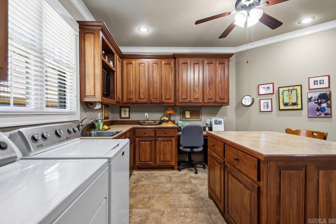
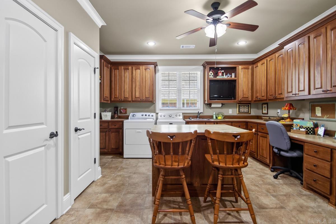
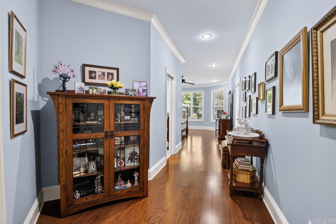
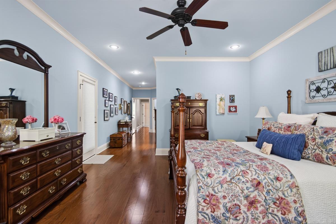
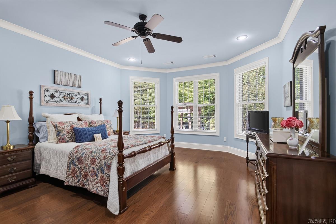
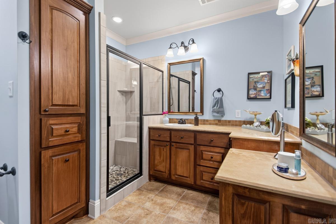
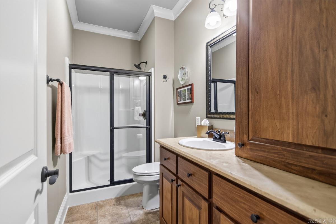
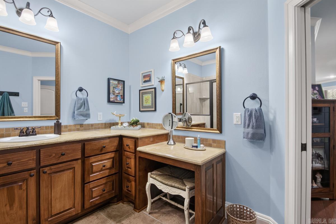
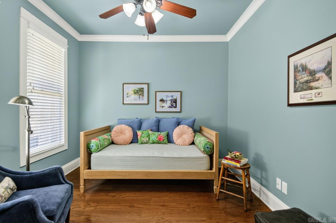
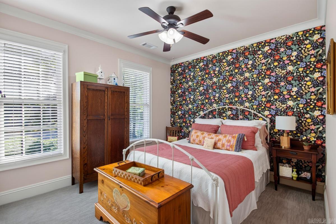
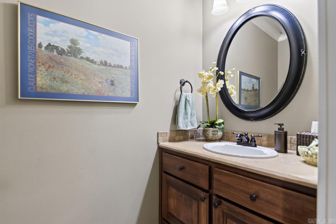
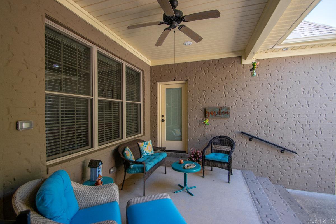
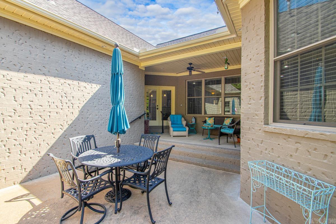
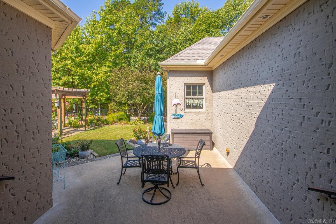
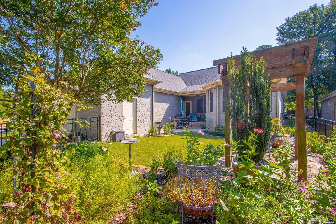
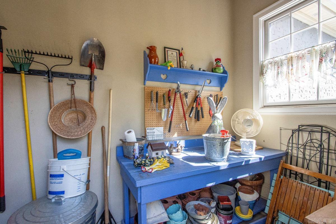
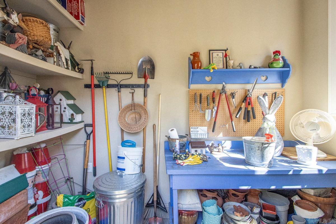
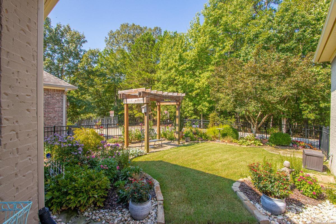
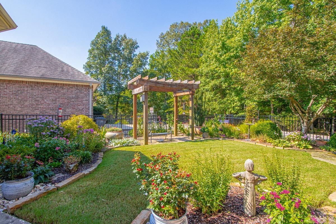
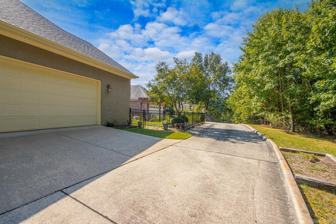
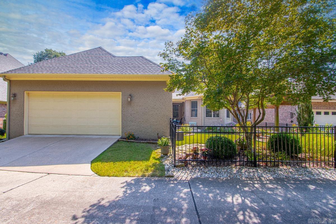
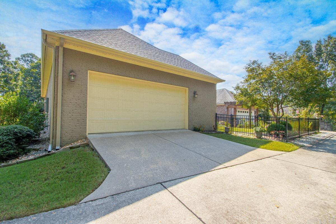
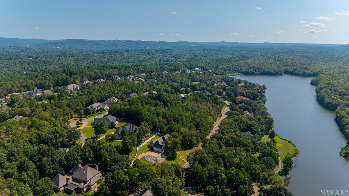
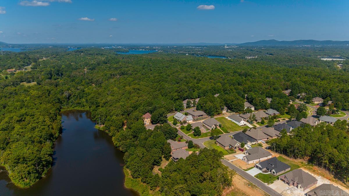
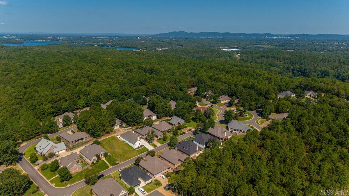
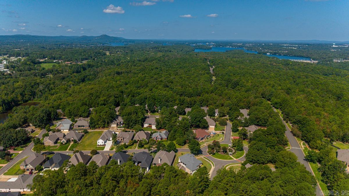
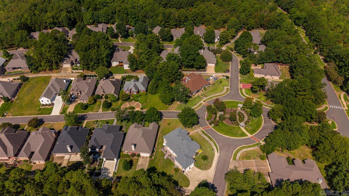
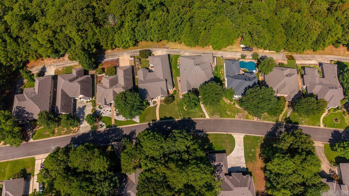
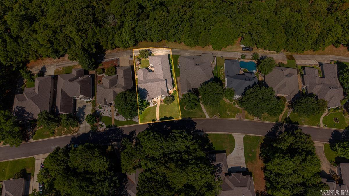
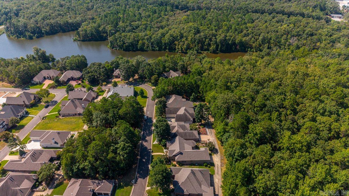
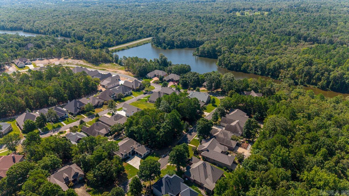
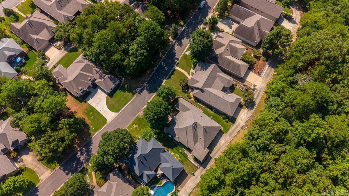
Welcome to this beautiful 2,468-square-foot home offering 3 bedrooms, 2½ baths, and an abundance of thoughtfully designed living space. Located in a gated subdivision, this home combines comfort, functionality, and gorgeous outdoor living. The beautifully landscaped yard creates an inviting first impression, while the courtyard, covered patio, garden shed, and sprinkler system provide plenty of opportunities to enjoy and maintain the outdoor spaces. The roof and gutters were replaced in 2023, offering added peace of mind. Inside, the spacious layout offers flexibility for today's lifestyle. A dedicated office just off the kitchen provides the perfect work-from-home space, while the third bedroom can easily serve as a bedroom, hobby room, or flexible living space. The oversized laundry room features a sink and plenty of room for crafting, projects, and additional storage. Pocket doors throughout the home maximize usable space and add a practical touch to the floor plan. The oversized primary suite is a true retreat, featuring a comfortable sitting area that provides the perfect spot to relax, read, or unwind.
Details
| MLS # | 26033124 |
|---|---|
| Listing Type | For Sale |
| Style | House |
| Sub-Type | For-sale |
| Status | Active |
| Year | 2008 |
| Days On Site | 87 |
| Listing Provided By | Baxley-Penfield-Moudy Realtors | Greg Calaway |
Features
| Bed(s) | 3 |
|---|---|
| Bath(s) | 3 Total |
| SQ Feet | 2,468 |
| Story(s) | 1 |
| Acreage | 0.22 |
Interior
| Heat & Air | Central Cool-Electric, Central Heat-Gas |
|---|---|
| Interiors | Washer Connection, Dryer Connection-Electric, Water Heater-Gas, Smoke Detector(s), Window Treatments, Floored Attic, Walk-In Closet(s), Built-Ins, Ceiling Fan(s), Walk-in Shower, Breakfast Bar, Kit Counter- Granite Slab |
Exterior
| Exterior | Brick |
|---|---|
| Roof | Architectural Shingle |
| Ext Features | Patio, Porch, Outside Storage Area, Guttering, Lawn Sprinkler, Green House, Covered Patio |
| Foundation | Slab |
Utilities
| Utilities | Sewer-Public, Water-Public, Elec-Municipal (+Entergy), Gas-Natural |
|---|
Taxes
| Property | 1543 |
|---|
Area Information
| State | AR |
|---|---|
| County | Garland |
| City | Hot Springs |
| Zip Code | 71913 |
| Area | LAKESIDE SCHOOL DISTRICT |
| Subarea | LAKESIDE SCHOOL DISTRICT |
| Community Name | Red Oak Ridge |
| Listing VS Median (in Red Oak Ridge) | |
Price: $545,000 low | high Med: $88,900 sqft: 2,468 low | high Med: 145,737 $ / sqft: $221 low | high Med: $1 On site: 87 low | high Med: 2502 | |
Request a showing
Request a showing
Contact
Learn More About This Property

| State | AR |
|---|---|
| County | Garland |
| City | Hot Springs |
| Zip Code | 71913 |
| Area | LAKESIDE SCHOOL DISTRICT |
| Subarea | LAKESIDE SCHOOL DISTRICT |
| Community Name | Red Oak Ridge |
| Listing VS Median (in Red Oak Ridge) | |
Price: $545,000 low | high Med: $88,900 sqft: 2,468 low | high Med: 145,737 $ / sqft: $221 low | high Med: $1 On site: 87 low | high Med: 2502 | |