121 Ridgeway Place,Hot Springs, AR 71901
Hot Springs, AR 71901

Description
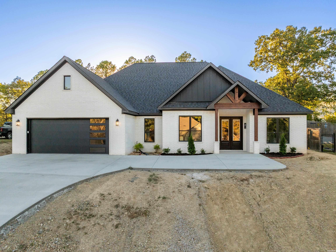
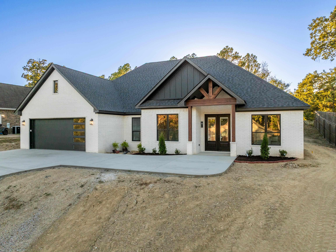
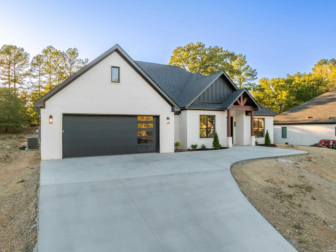
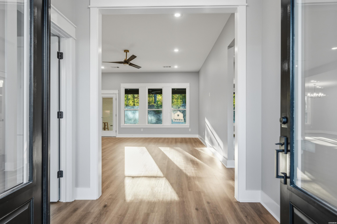
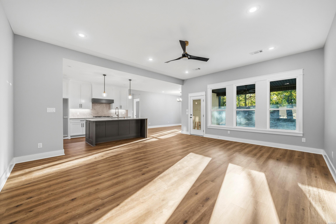
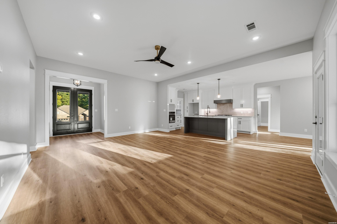
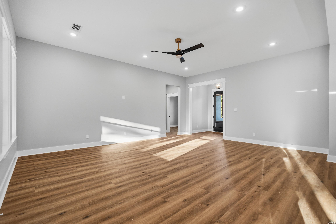
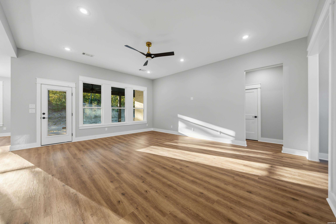
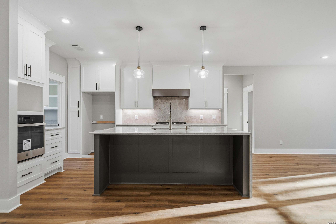
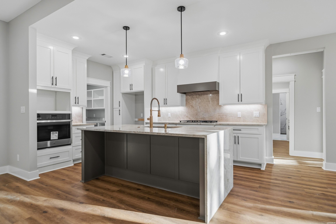
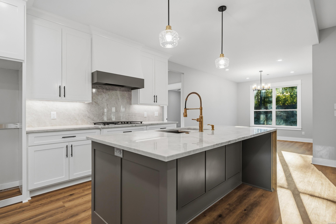
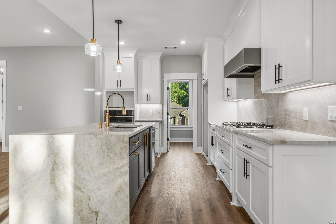
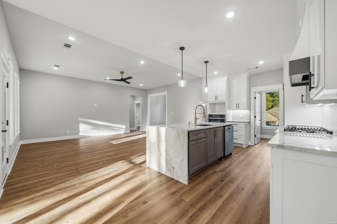
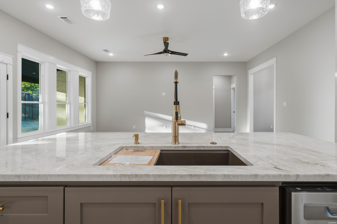
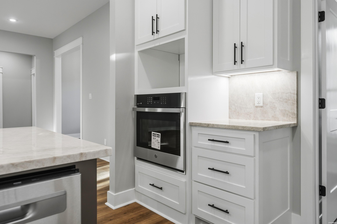
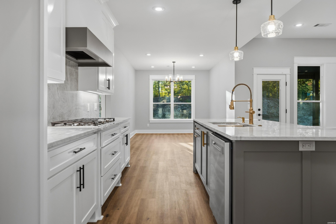
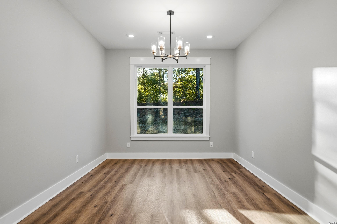
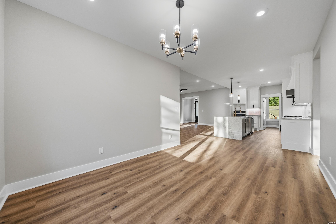
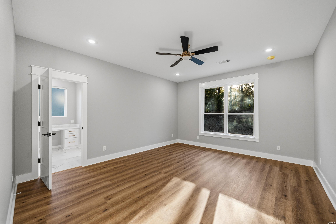
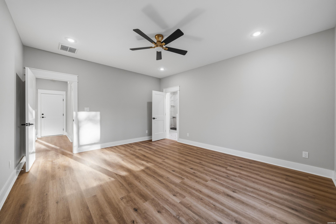
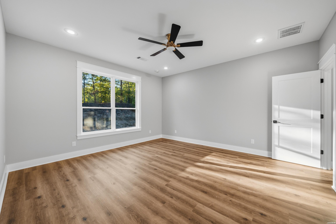
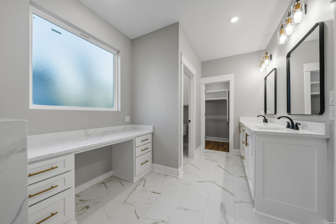
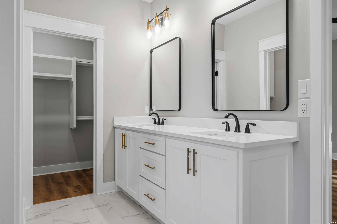
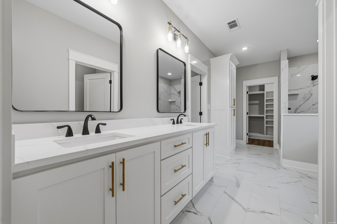
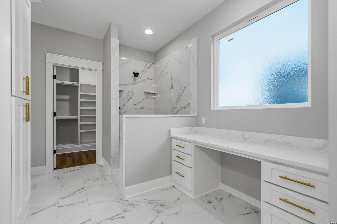
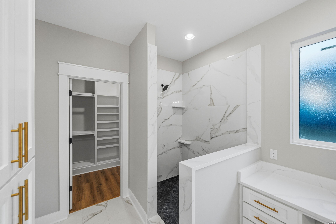
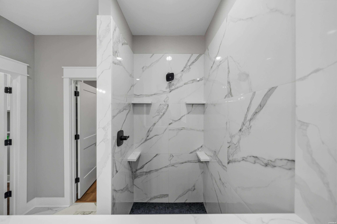
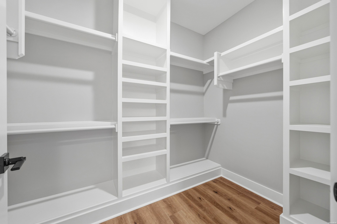
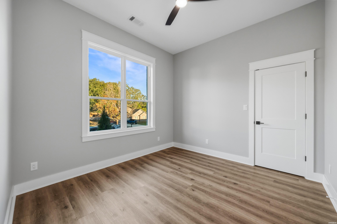
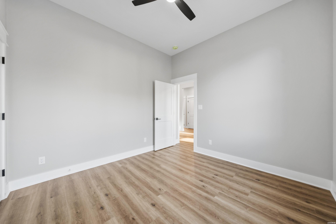
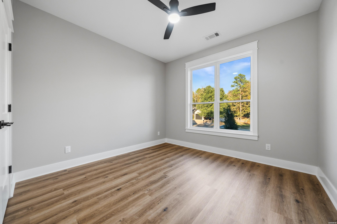
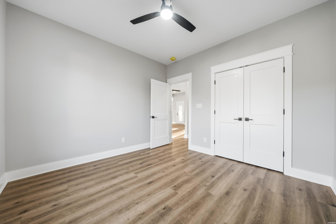
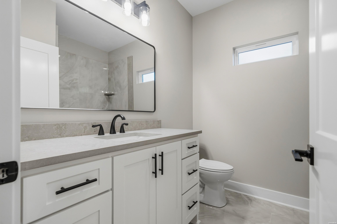
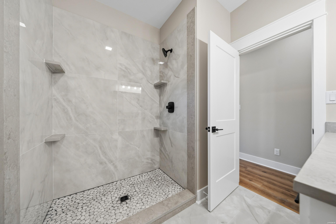
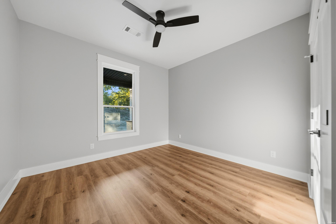
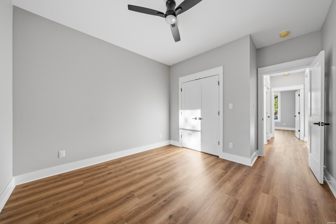
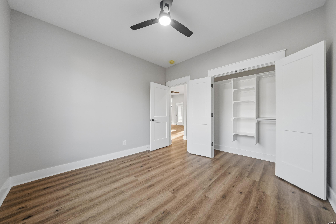
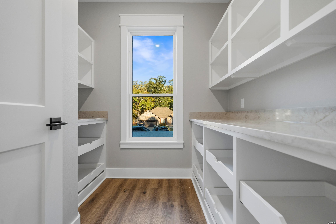
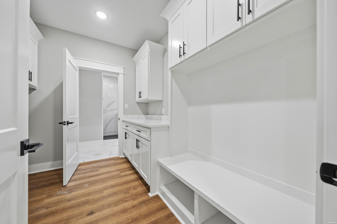
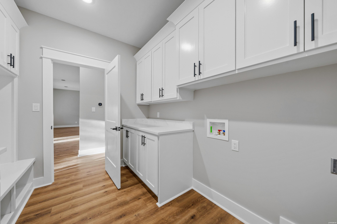
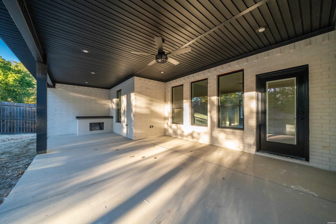
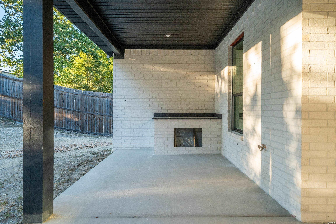
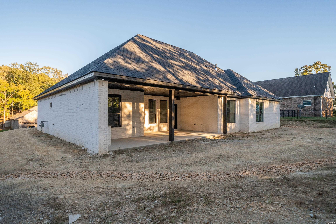
Exquisite New Construction - 4 Bedroom, 2 Bath All-Brick Home with Outdoor Living Space Welcome to your dream home! This brand-new, beautifully designed 4-bedroom, 2-bathroom residence blends timeless craftsmanship with modern comfort. Nestled in a quiet, desirable neighborhood, this all-brick home offers exceptional curb appeal and lasting durability. Step inside to an inviting open-concept layout that creates a warm and connected living space. The heart of the home is the gourmet kitchen, complete with sleek quartz countertops, custom cabinetry, stainless steel appliances, and a large island perfect for casual dining or gathering with family and friends. The kitchen flows seamlessly into the spacious living and dining areas, filled with natural light and designed for both relaxation and entertaining. The private primary suite is a true retreat, featuring a generously sized bedroom, walk-in closet, and a spa-like ensuite bath with dual vanities, a soaking tub, and a separate shower. Three additional bedrooms offer plenty of space for family, guests, or a home office. Step outside to a fully equipped outdoor kitchen and covered patio-ideal for weekend barbecues, or simply enjoying the outdoors in comfort and style. The backyard offers plenty of space for pets, play, or future landscaping dreams. Additional highlights include luxury flooring, high-end finishes throughout, energy-efficient features, and an attached two-car garage. This home is truly move-in ready and offers everything today's buyer is looking for-style, space, quality, and functionality. Don't miss your chance to make it yours!
Details
| MLS # | 157543 |
|---|---|
| Listing Type | For Sale |
| Style | Farm or Ranch |
| Sub-Type | Resale |
| Status | Active |
| Year | 2026 |
| Days On Site | 28 |
| Listing Provided By | The Goff Group Real Estate | David Hall |
Features
| Bed(s) | 4 |
|---|---|
| Bath(s) | 2 Total |
| SQ Feet | 2,000 |
| Story(s) | 1 |
| Acreage | 0.38 |
Interior
| Interior Features | Washer Connection, Dryer Connection-Electric, Water Heater-Gas, Walk-in Shower, Smoke Detector, Floored Attic, Walk-In Closet(s), Built-Ins, Ceiling Fan(s), Primary Bedroom w/Bath, Solid Surface Countertops |
|---|
Exterior
| Exterior Features | Patio, Fully Fenced |
|---|---|
| Foundation | Slab |
Parking
| Parking | Two Car, Garage |
|---|
Utilities
| Utilities | Sewer - Municipal, Water - Municipal, Electric – Entergy, Gas-Natural |
|---|
Taxes
| Property | 75 |
|---|
Area Information
| State | AR |
|---|---|
| County | Garland |
| City | Hot Springs |
| Zip Code | 71901 |
| Area | Garland |
| Community Name | Ridgewood Pl |
| School District | Cutter Mrngstar |
| Listing VS Median (in Ridgewood Pl) | |
Price: $440,000 low | high Med: $440,000 sqft: 2,000 low | high Med: 2,000 $ / sqft: $220 low | high Med: $220 On site: 28 low | high Med: 28 | |
Request a showing
Request a showing
Contact
Learn More About This Property

| State | AR |
|---|---|
| County | Garland |
| City | Hot Springs |
| Zip Code | 71901 |
| Area | Garland |
| Community Name | Ridgewood Pl |
| School District | Cutter Mrngstar |
| Listing VS Median (in Ridgewood Pl) | |
Price: $440,000 low | high Med: $440,000 sqft: 2,000 low | high Med: 2,000 $ / sqft: $220 low | high Med: $220 On site: 28 low | high Med: 28 | |