
Description
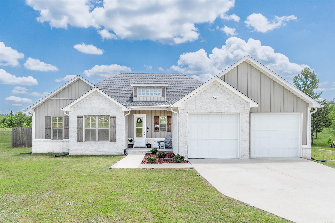
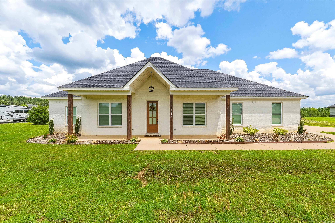
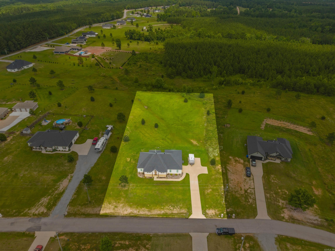
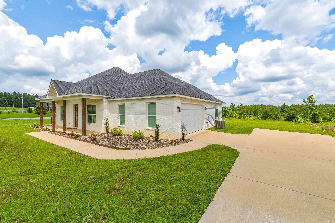
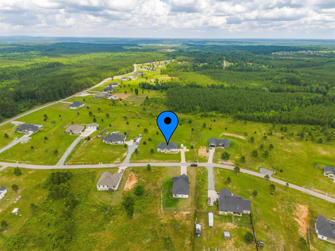
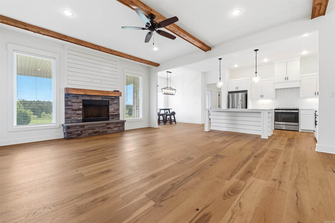
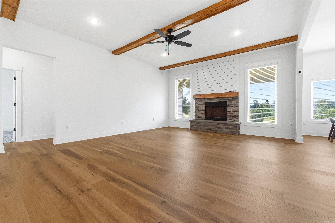
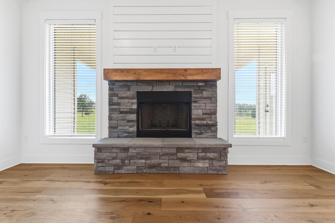
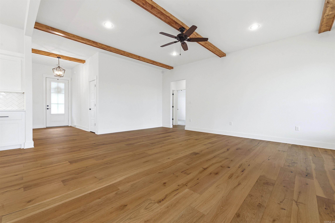
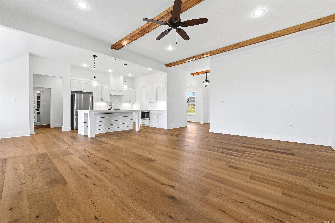
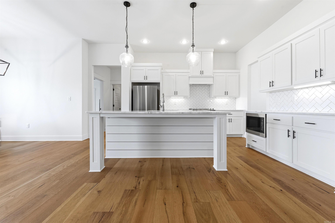
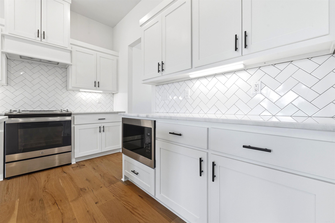
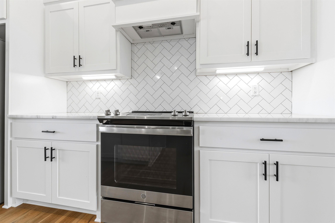
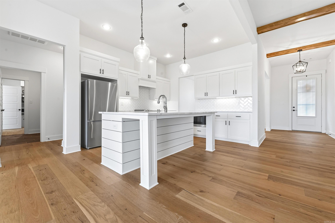
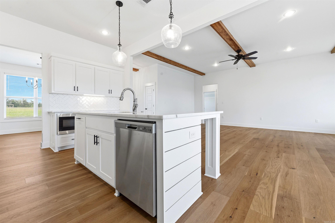
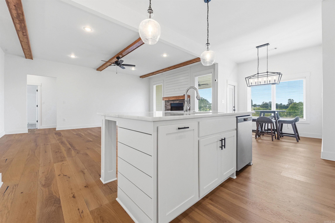
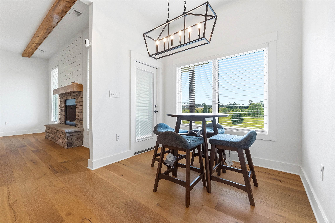
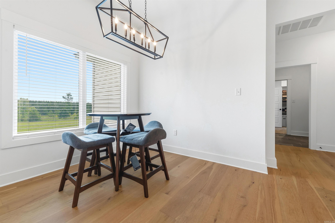
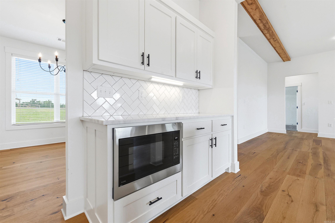
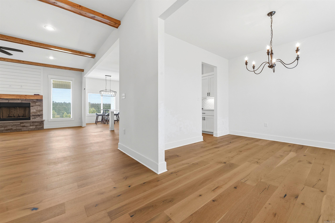
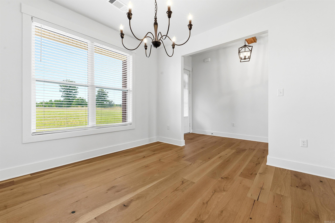
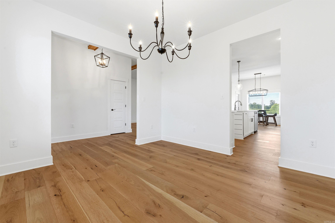
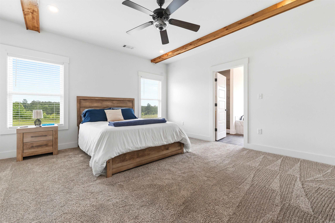
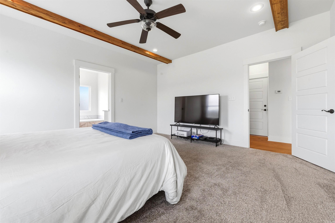
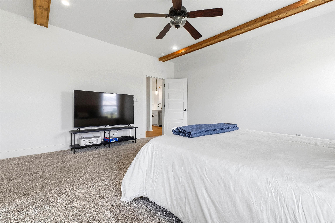
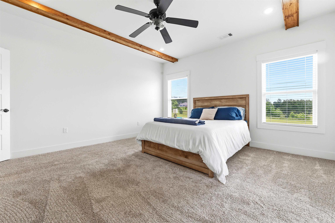
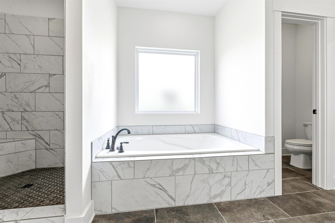
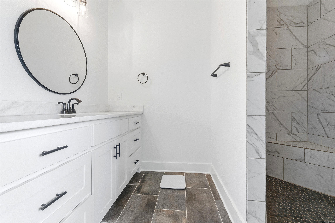
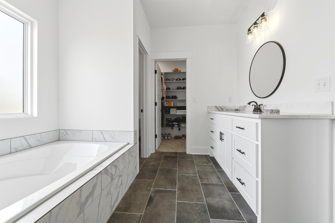
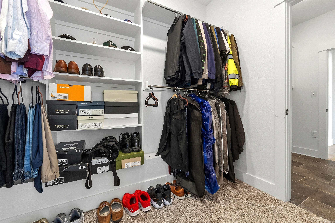
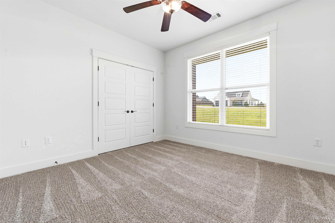
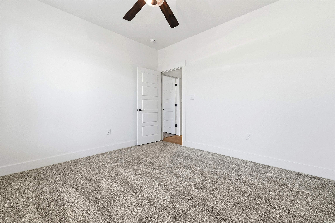
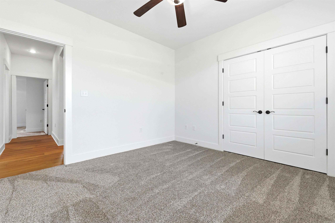
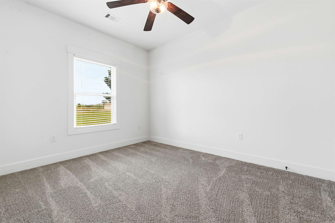
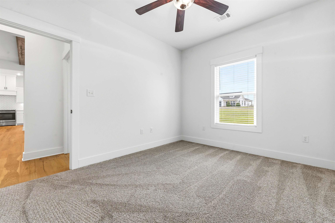
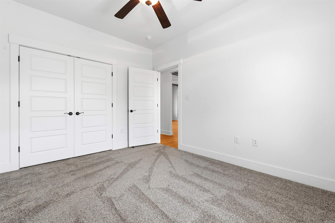
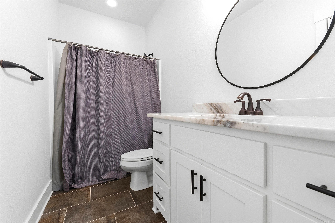
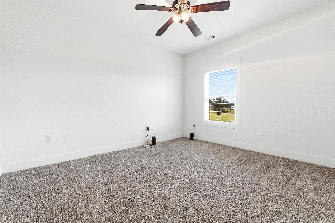
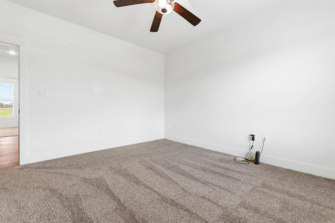
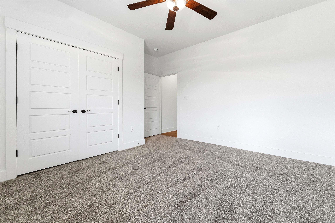
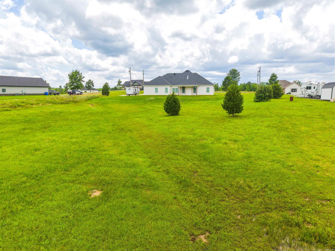
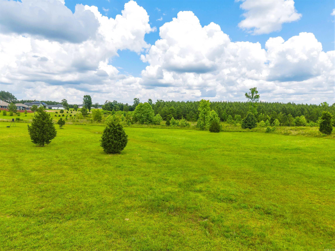
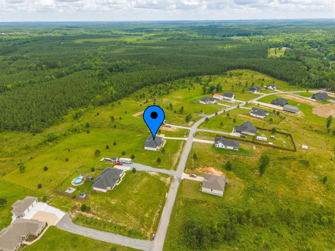
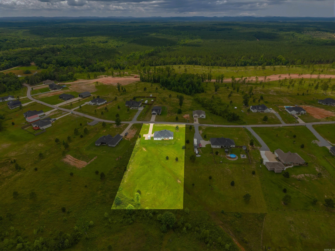
Practically brand new build on 1.76 acres - where peaceful country living meets modern comfort. Situated on a scenic homesite with views & frequent wildlife sightings, this beautifully crafted 4-bedroom, 2-bath home offers the perfect blend of warmth, style & functionality. From the moment you step inside, you'll appreciate the open-concept layout designed for both entertaining & everyday living. The spacious kitchen serves as the centerpiece of the home, featuring a large gathering island, sleek countertops, abundant cabinetry & upgraded appliances. The inviting family room showcases soaring ceilings with stunning wood beams & a floor-to-ceiling rock wood-burning fireplace that creates a warm & welcoming atmosphere. The primary suite is a true retreat w/ elegant beam accents, a spa-inspired bath w/ large walk-in shower & a spacious closet. Step outside onto the covered back porch & unwind while enjoying peaceful sunsets & views of deer roaming the property. With its thoughtful design, beautiful finishes & serene setting, this home offers the best of country living while still providing modern conveniences. PLUS Qualifies for RD Loan & Possible VA Rate Takeover. Ask Agent Today!
Details
| MLS # | 26035398 |
|---|---|
| Listing Type | For Sale |
| Style | House |
| Sub-Type | For-sale |
| Status | Active |
| Year | 2022 |
| Days On Site | 11 |
| Listing Provided By | Crye-Leike REALTORS NLR Branch | Brad Miles |
Features
| Bed(s) | 4 |
|---|---|
| Bath(s) | 2 Total |
| SQ Feet | 2,150 |
| Story(s) | 1 |
| Acreage | 1.76 |
Interior
| Heat & Air | Central Cool-Electric, Central Heat-Electric |
|---|---|
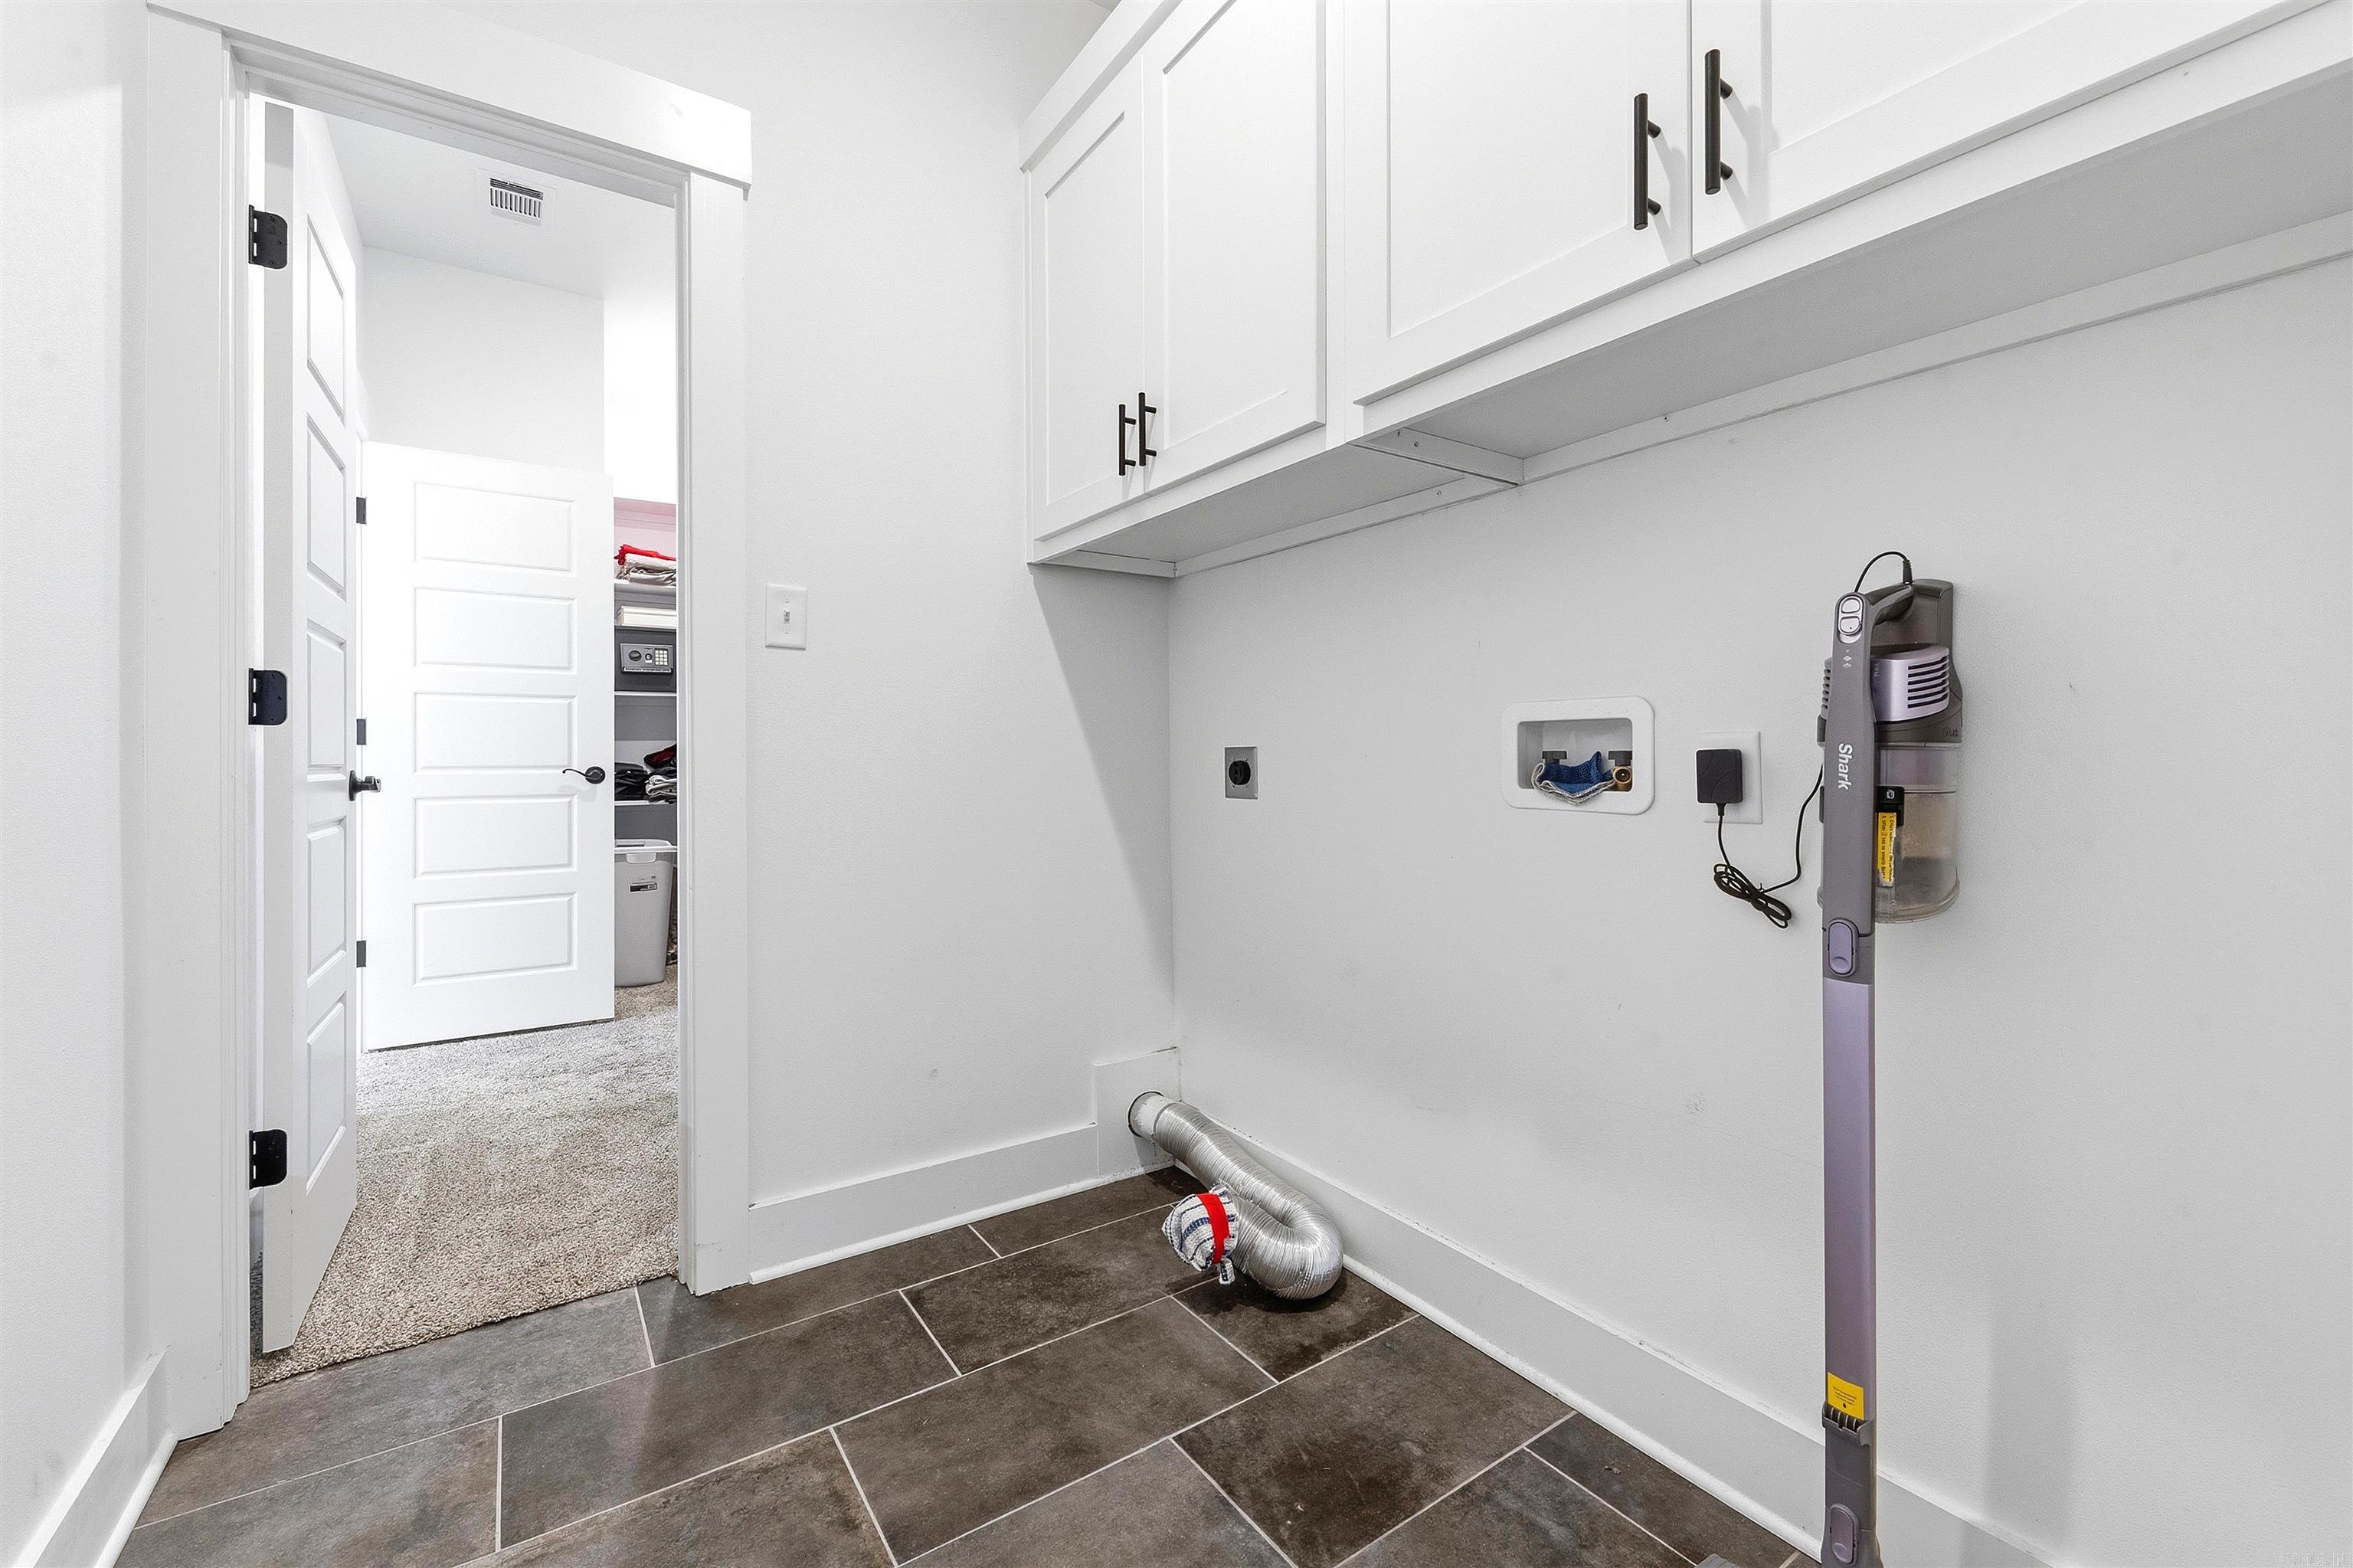
| Interiors | Washer Connection, Dryer Connection-Electric, Water Heater-Electric, Window Treatments, Floored Attic, Walk-In Closet(s), Built-Ins, Ceiling Fan(s), Walk-in Shower, Breakfast Bar, Kit Counter- Granite Slab |
Exterior
| Exterior | Brick, Metal/Vinyl Siding |
|---|---|
| Roof | Architectural Shingle |
| Ext Features | Patio, Porch |
| Foundation | Slab |
Utilities
| Utilities | Septic, Water-Public, Electric-Co-op, All Underground |
|---|
Taxes
| Property | 2698 |
|---|
Area Information
| State | AR |
|---|---|
| County | Saline |
| City | Benton |
| Zip Code | 72019 |
| Area | BENTON |
| Subarea | BENTON |
| Community Name | TIMBER WOOD SUB |
| Listing VS Median (in TIMBER WOOD SUB) | |
Price: $404,900 low | high Med: $404,900 sqft: 2,150 low | high Med: 2,150 $ / sqft: $188 low | high Med: $188 On site: 11 low | high Med: 11 | |
Request a showing
Request a showing
Contact
Learn More About This Property

| State | AR |
|---|---|
| County | Saline |
| City | Benton |
| Zip Code | 72019 |
| Area | BENTON |
| Subarea | BENTON |
| Community Name | TIMBER WOOD SUB |
| Listing VS Median (in TIMBER WOOD SUB) | |
Price: $404,900 low | high Med: $404,900 sqft: 2,150 low | high Med: 2,150 $ / sqft: $188 low | high Med: $188 On site: 11 low | high Med: 11 | |